
Villa Caroube · The Lounge
Where the house comes together
80 sqm organised into two spaces, under an open staircase leading to the kitchen.
Discover the lounge- Surface
- 80 sqm
- Layout
- 2 spaces
- The floor
- Santa Catarina
- At its heart
- The fireplace
The living room
Two spaces, one room
A convivial space around the fireplace, a second one more intimate.
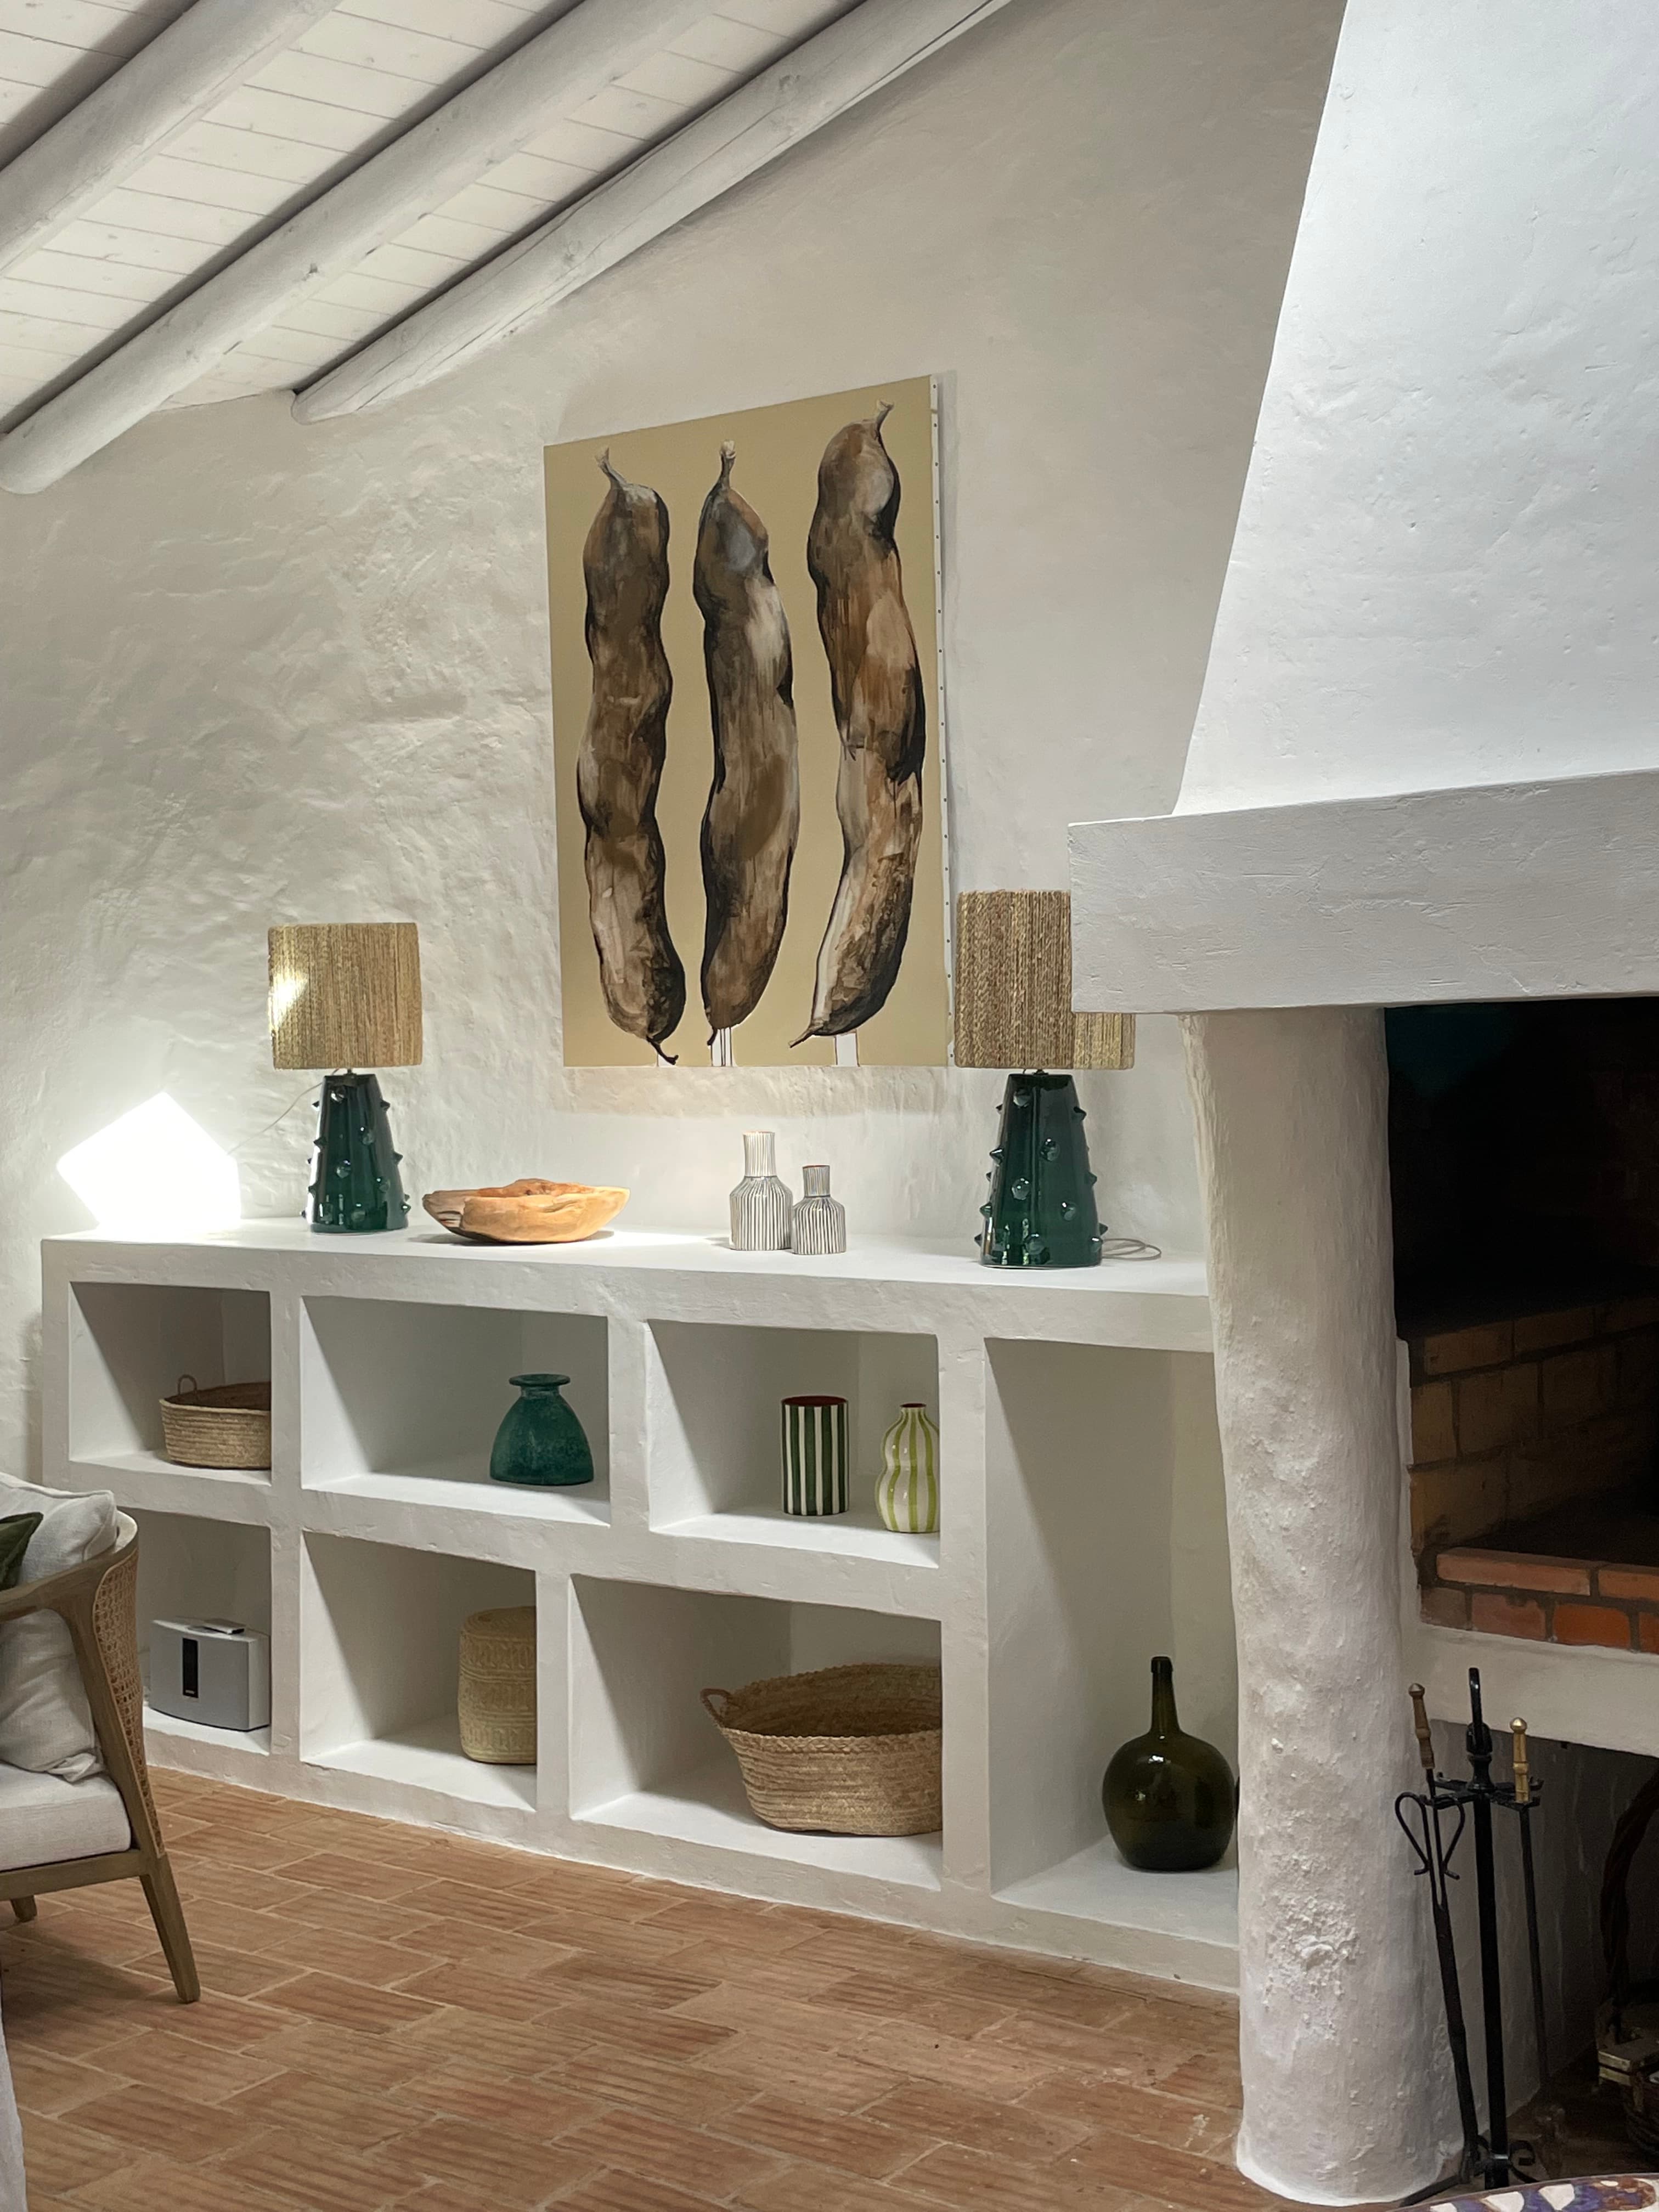
The lounge, with a surface area of 80 sqm with its Santa Catarina floor and open staircase providing access to the kitchen, is organised into 2 spaces: a convivial space around the fireplace, the mosaic table and its seats carved into the rock, and a second, more intimate space with its sofa and armchairs.
In the lounge, you will find the spirit of the house with its apparent rocks, its imposing staircase and its openings in the spirit of Gaudi.
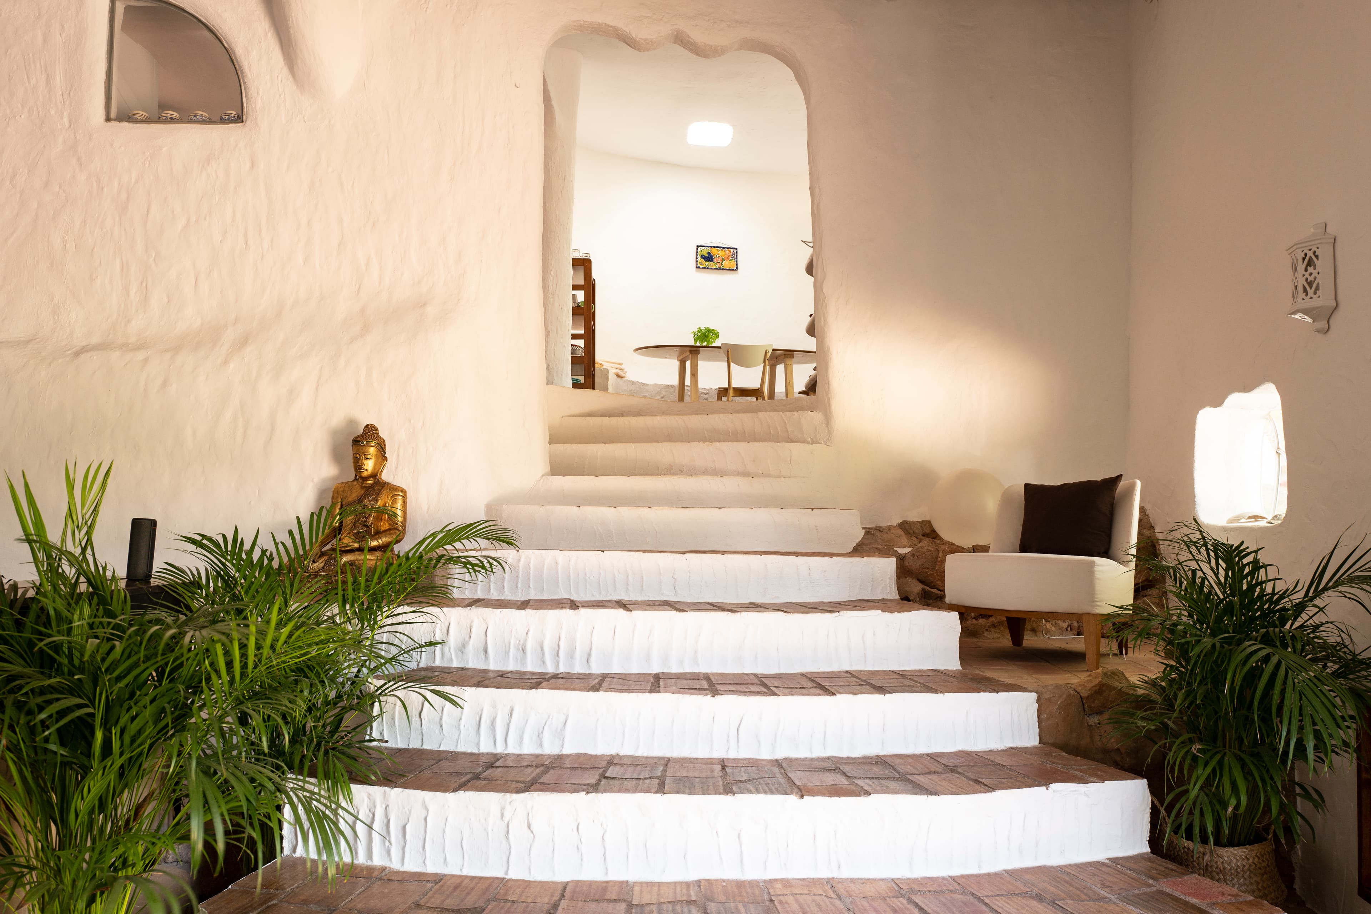
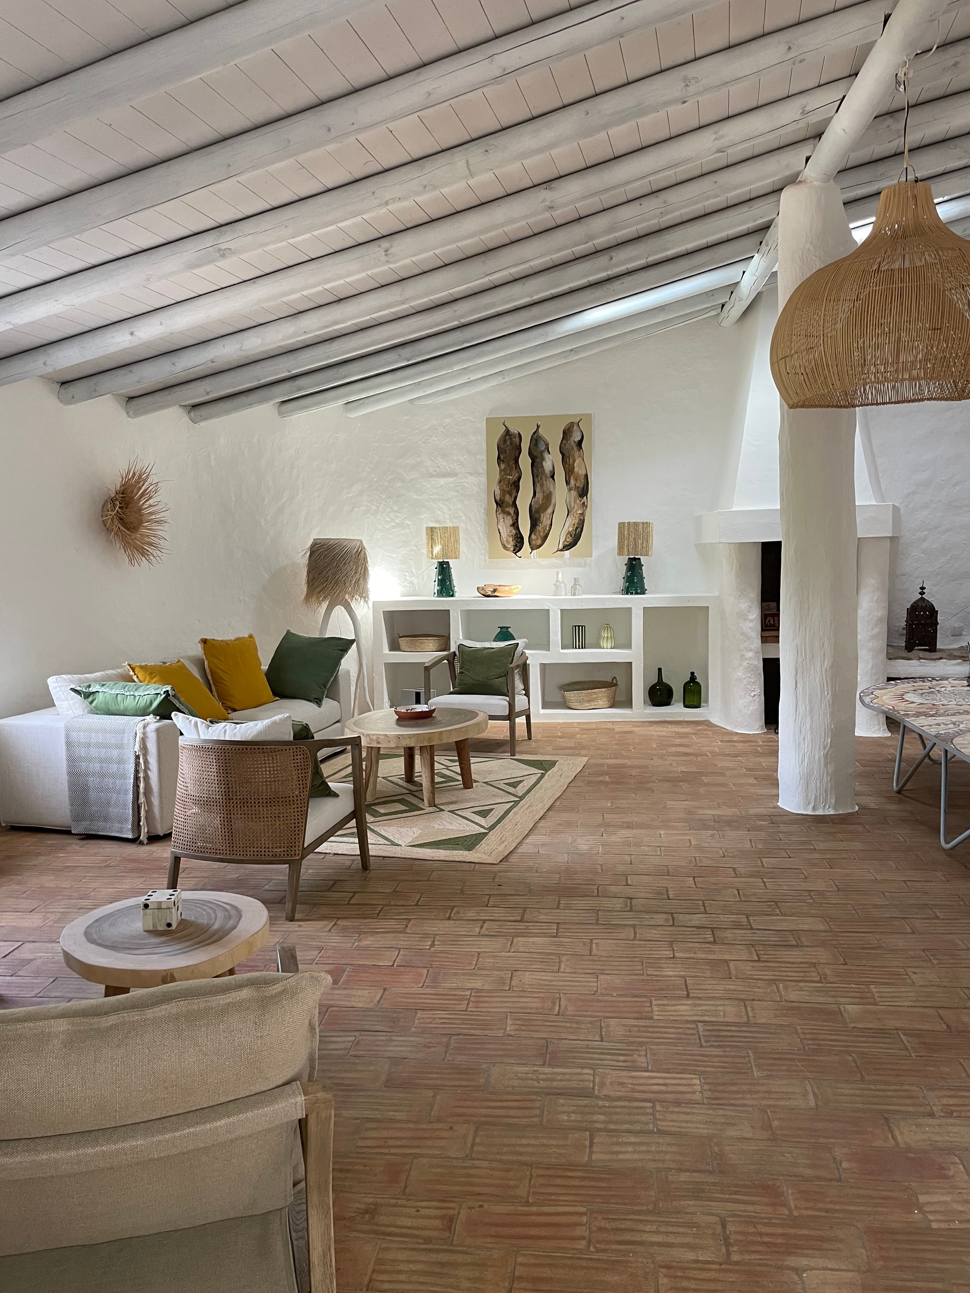
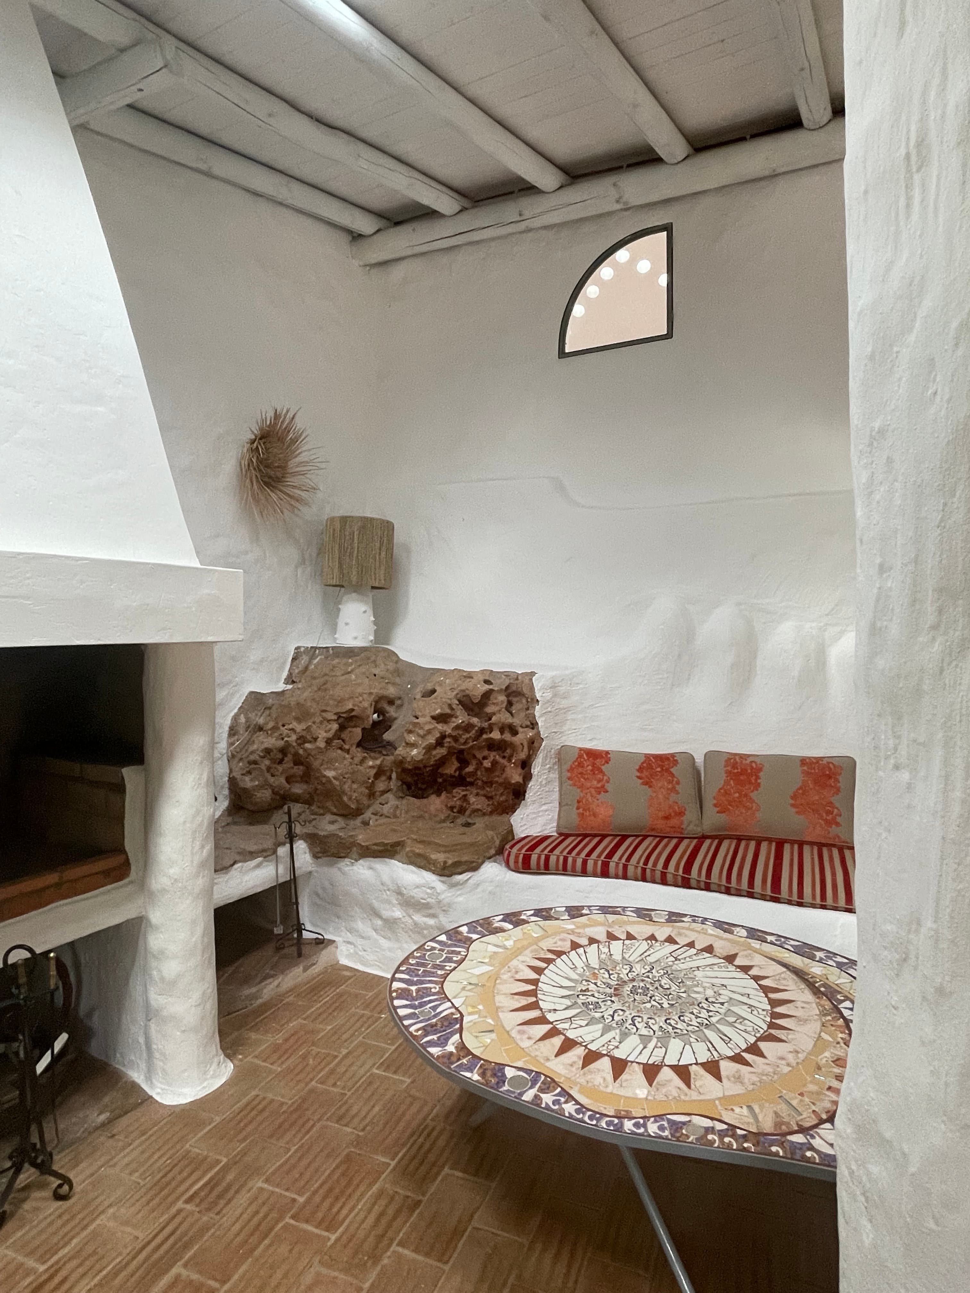
Like the rest of the house, nothing is straight: everything is a story of curves and authentic imperfections.
The spirit of the lounge
What gives it its character
Apparent rocks, an imposing staircase, openings in the spirit of Gaudi: the lounge holds the whole spirit of the house.
- Surface
- 80 sqm
- Spaces
- 2
- Fireplace
- 1
- Mosaic table
- Original
01 — The mood
Convivial or intimate
On one side, you gather around the fireplace and the mosaic table; on the other, the sofa and armchairs invite you to slow down.
02 — The materials
Rock and earth
Apparent rocks left as they are and a Santa Catarina floor: the lounge keeps the raw material of the troglodyte house.
03 — The furniture
Carved into the rock
The large mosaic table and its seats carved into the rock are original to the house.
04 — The architecture
In the spirit of Gaudi
An imposing staircase, open onto the kitchen, and curved openings in the spirit of Gaudi.
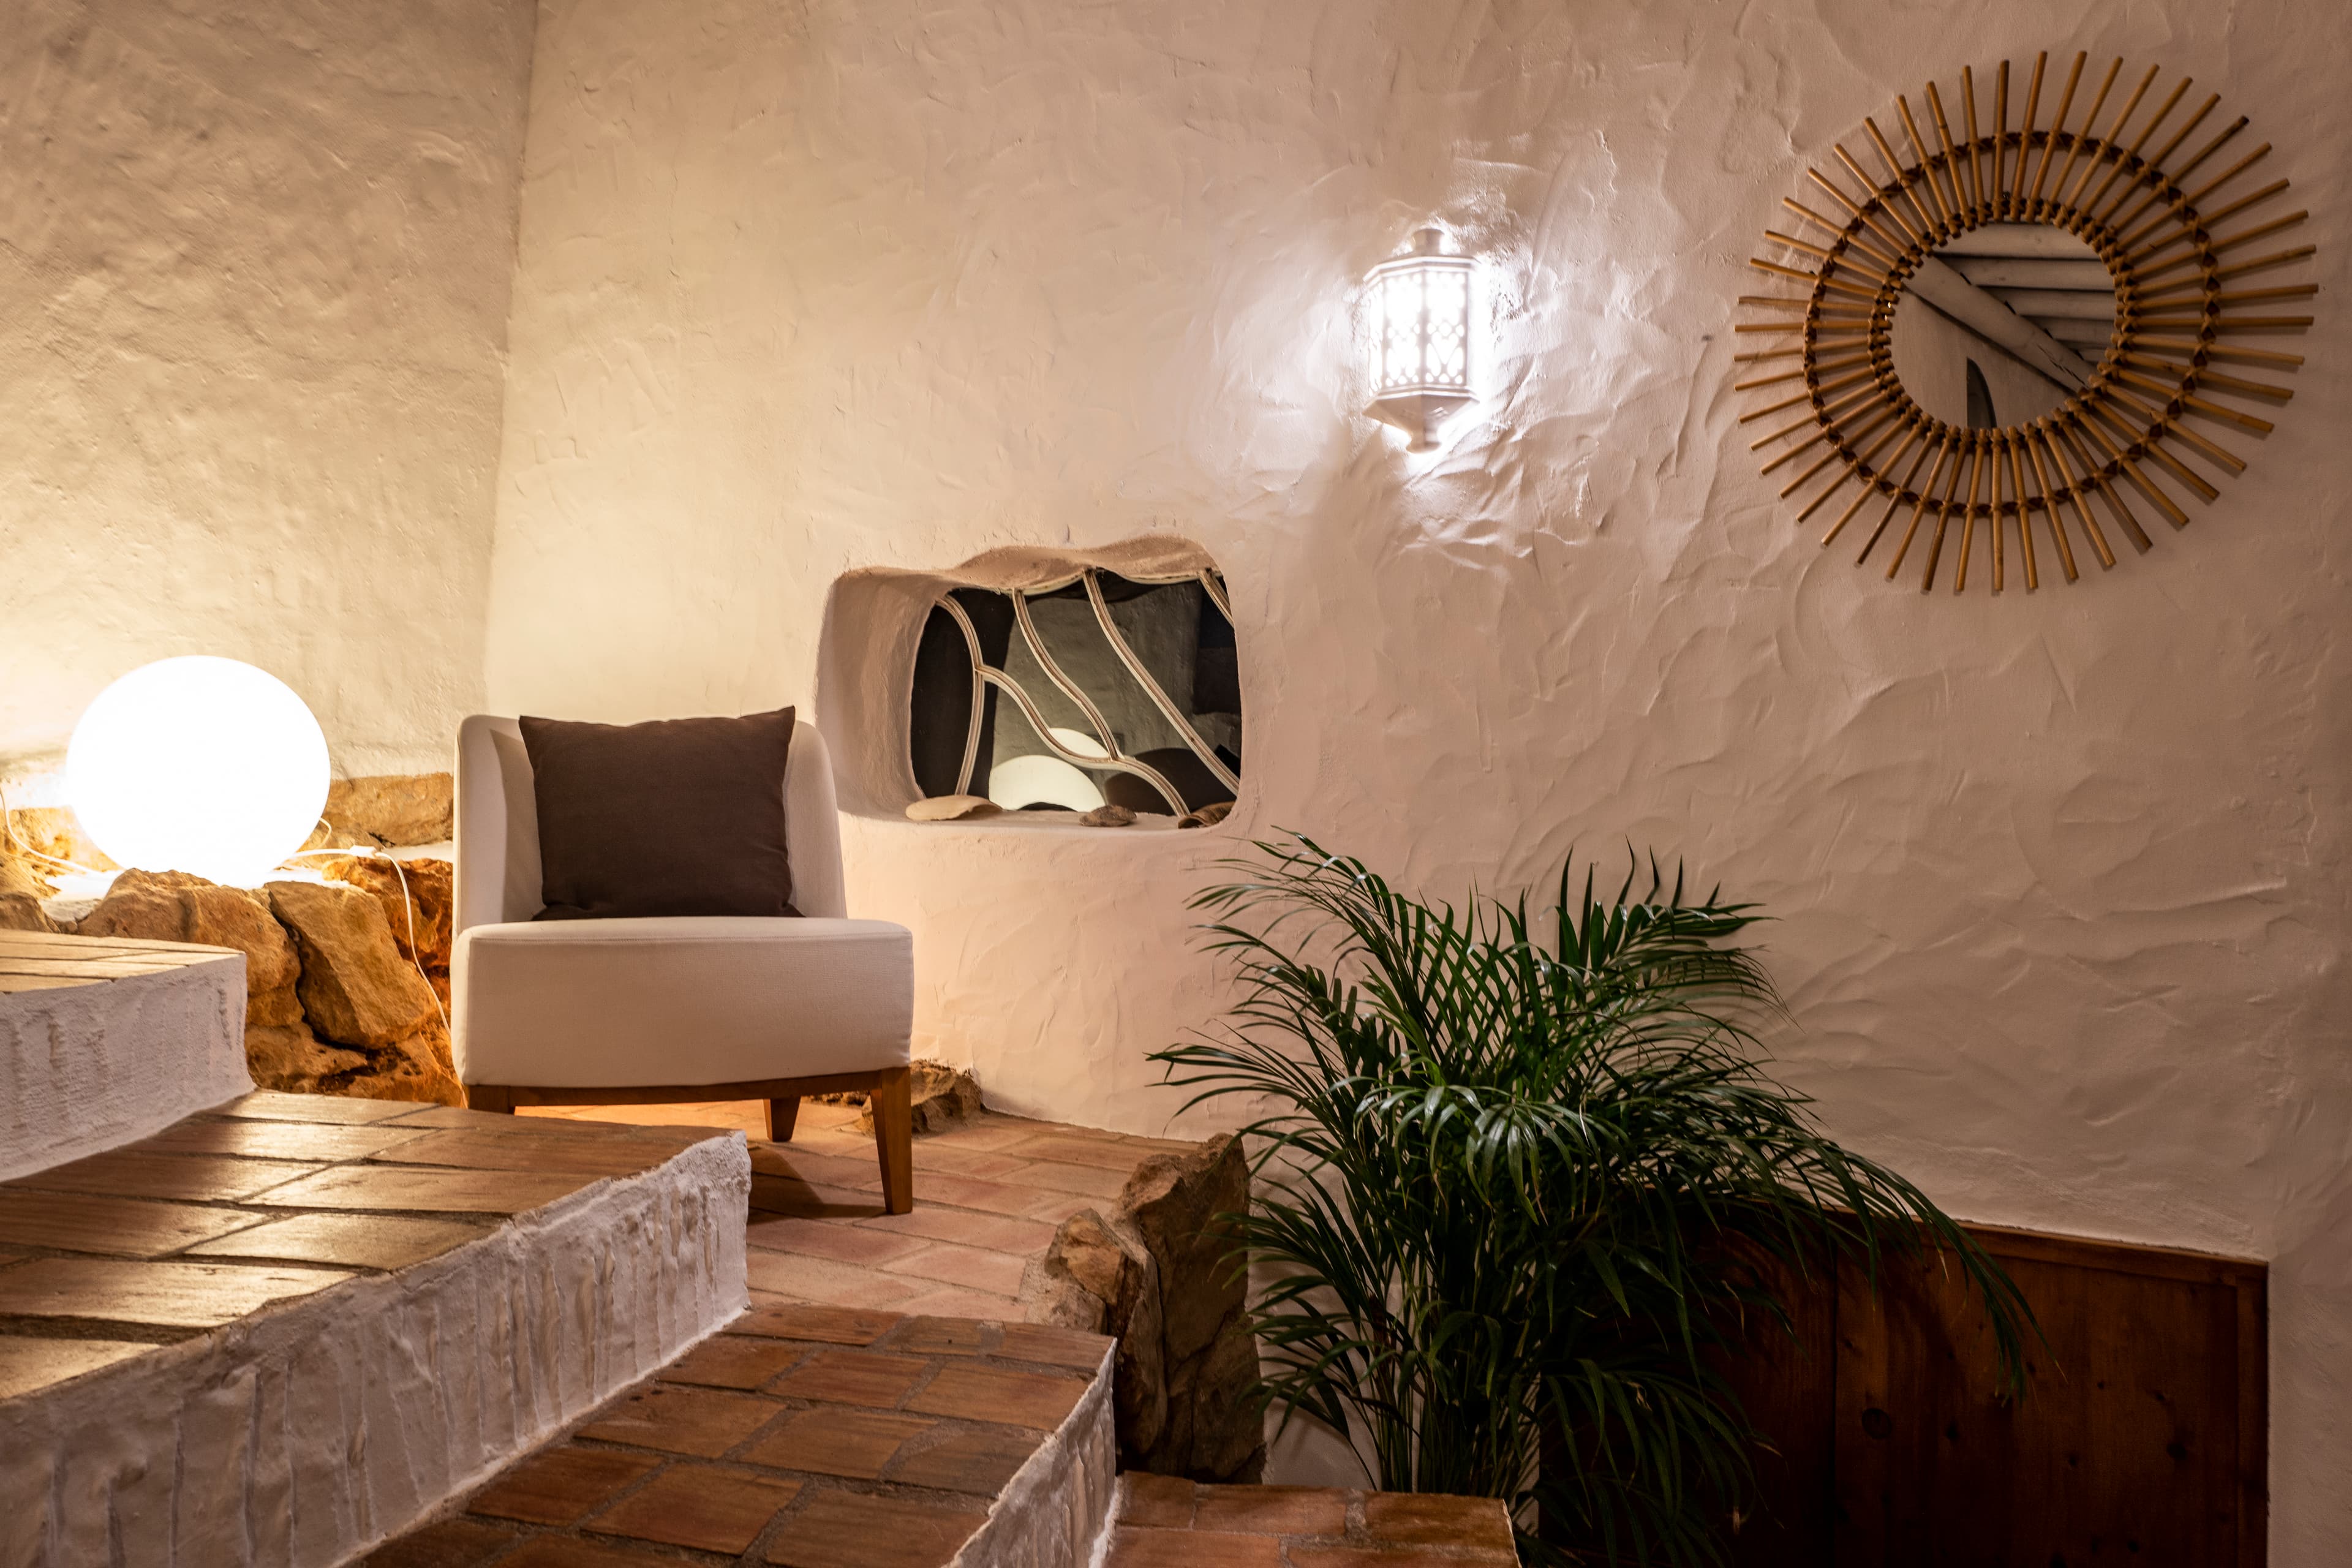
05 — The light
As evening falls
At nightfall, the staircase and its curves are drawn in the lamplight.
In pictures
The Lounge in detail
Apparent rocks, the mosaic table, the open staircase: the lounge reveals itself through its details.
06 photos
Living the lounge
What you come here to live
- 01
Gather
Around the fireplace and the mosaic table, the convivial space brings the whole household together.
- 02
Share
The open staircase links the lounge to the kitchen: you move from one room to the other without ever leaving each other.
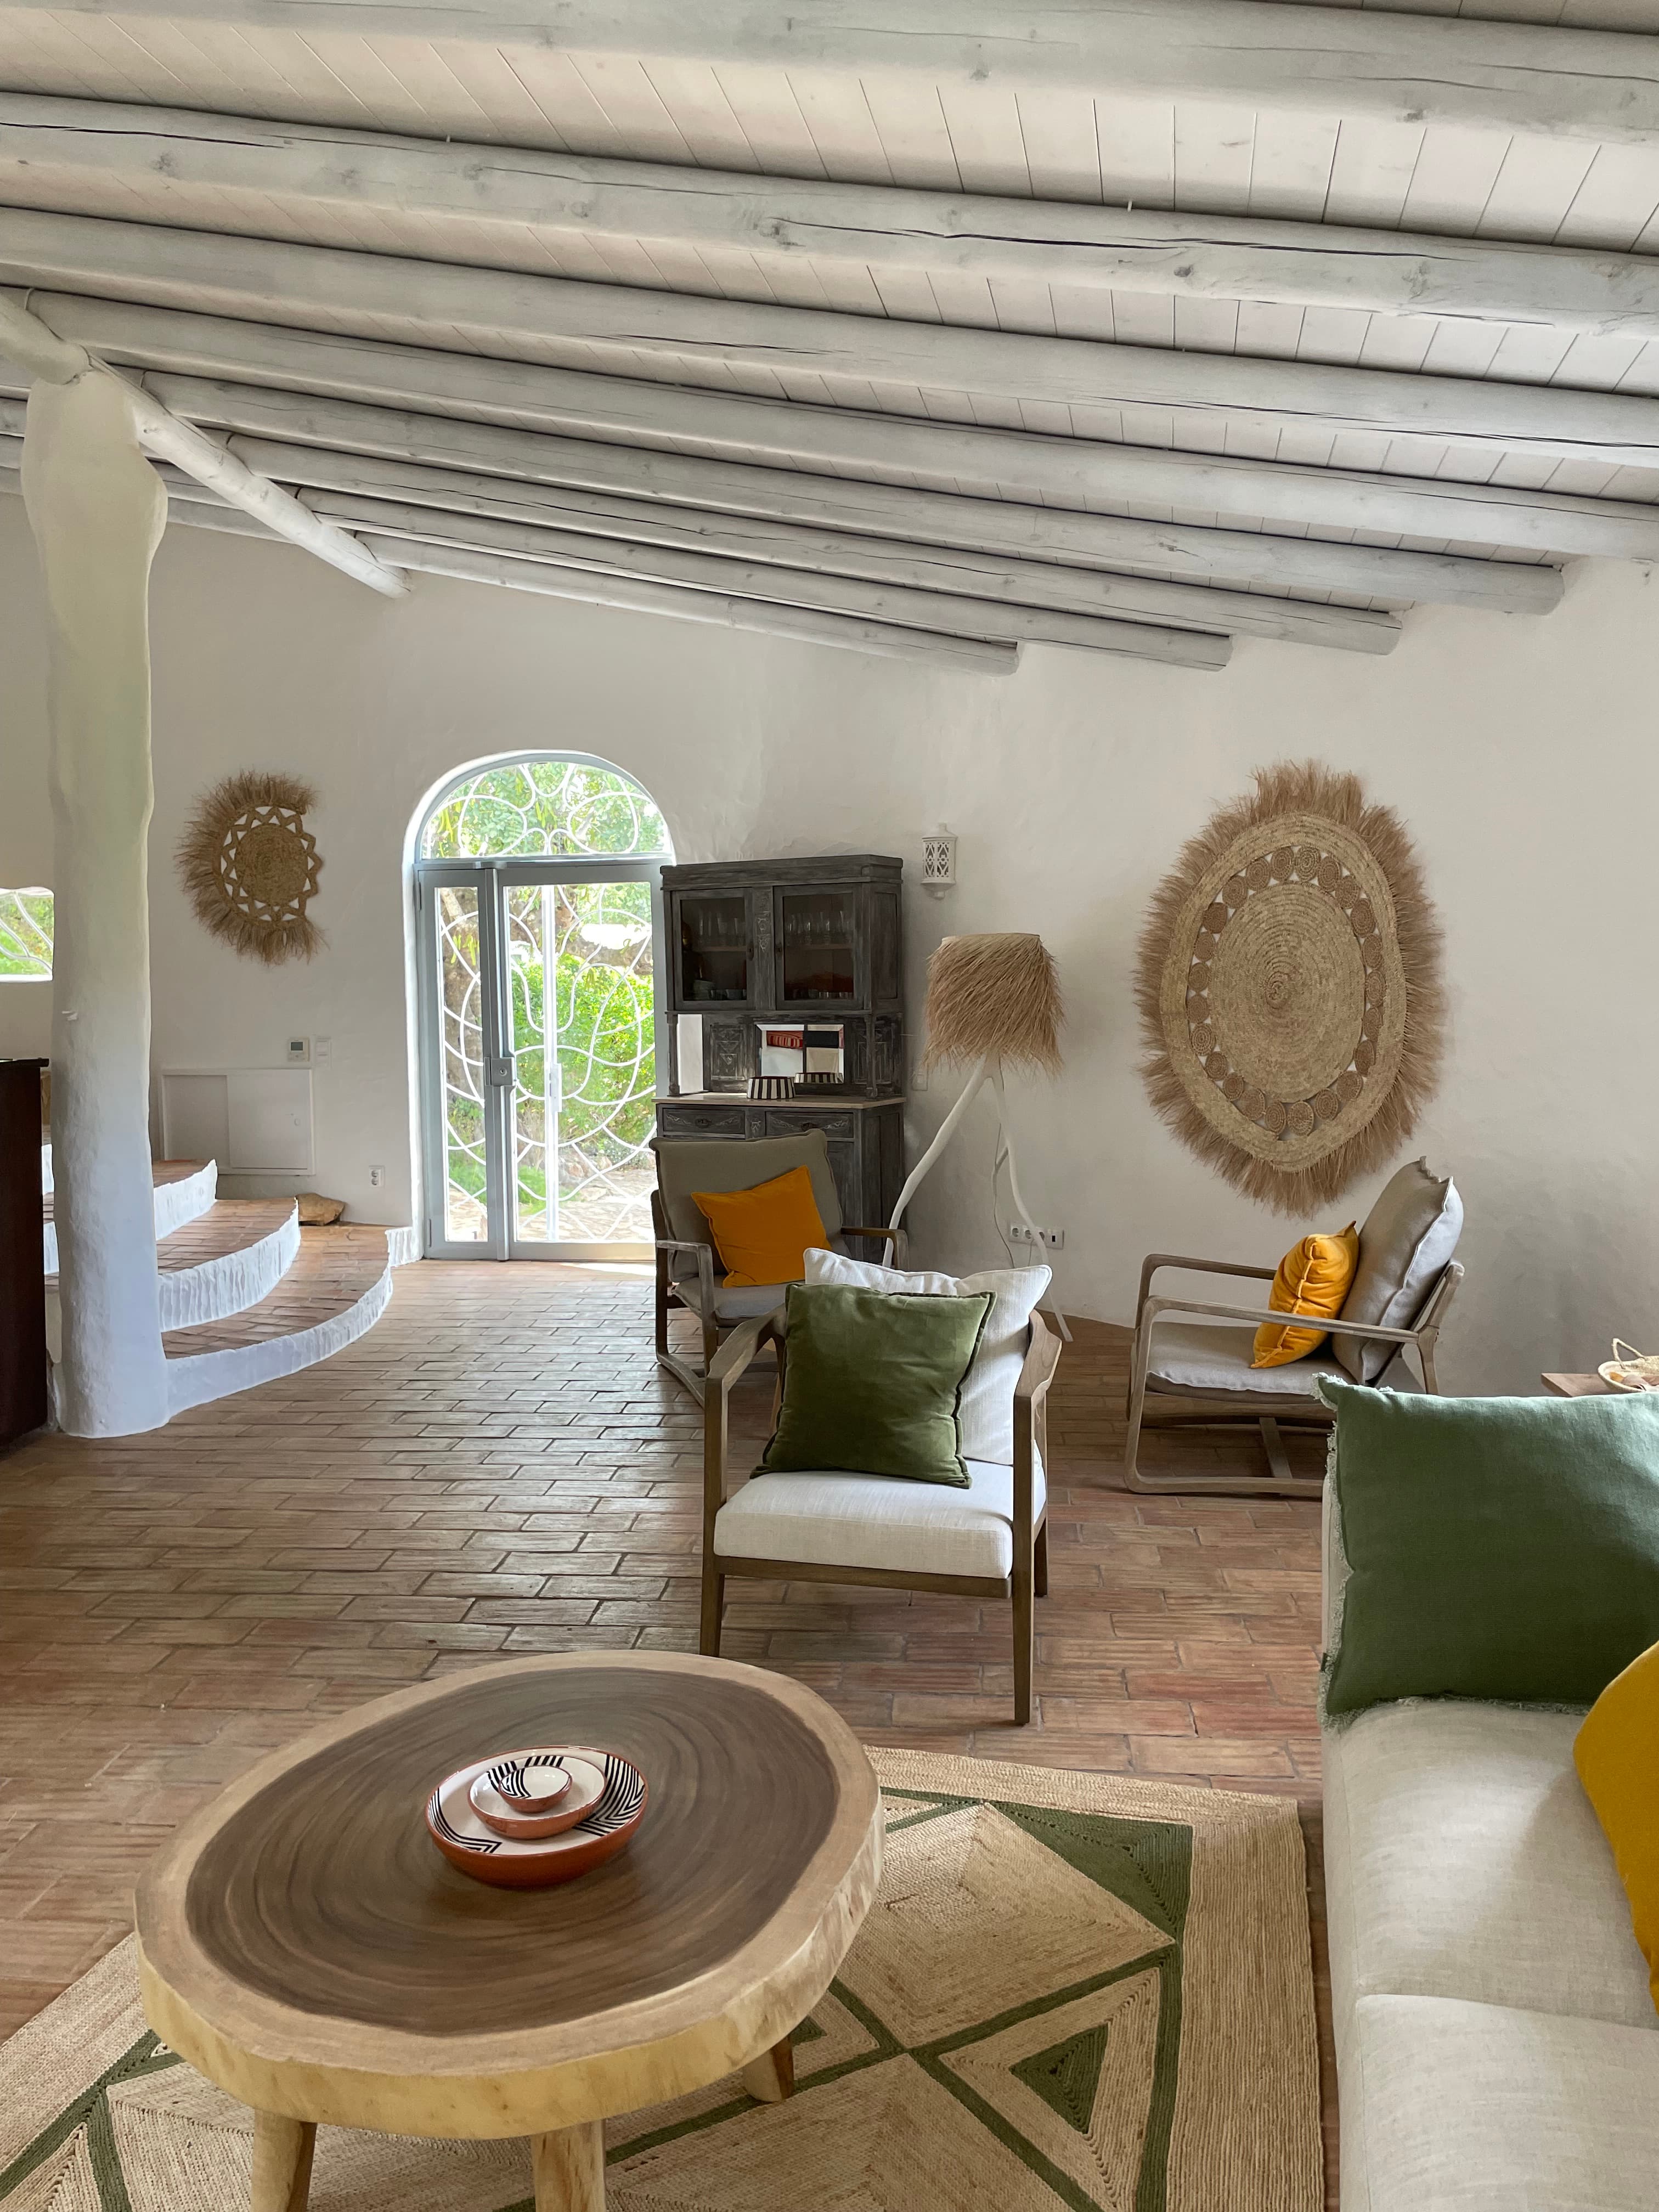 03
03Slow down
In the second, more intimate space, the sofa and armchairs invite you to do nothing at all.
Staying at La Caroube
Your place by the fire is waiting
The whole house is rented by the week, Saturday to Saturday. Write to us and we will confirm the available dates within a few days.
From €3,800 to €5,500 per week depending on the season — weekly cleaning, household and bath linen, wood for the pizza oven and internet access included.